LOCAL HANDYMAN LONDON

HANDYMAN CLERKENWELL / REPAIRS & FITTING
Handyman Clerkenwell.
- We review wall-mounted items as part of the working room, including their intended contents.
- Furniture and small repairs can be assessed alongside the new fitting positions.
- Shared services and specialist installations remain separate from ordinary handyman work.

MAKE YOUR
SPACE WORK.
Painting. Fitting. Fixing.
WALL FITTINGS
Can several items be considered on the same wall?
We can review the complete list, positions and product information together. Shelves, a television bracket and other suitable accessories have different loads and clearances. We assess the supporting surface and proposed fixings for each item rather than assume one successful mounting point establishes the suitability of the whole wall.
WORKING SPACE
How do we plan fitting in a studio or home-working room?
We ask which furniture, equipment and contents must remain accessible and agree the area needed for tools and installation. We discuss moving and protecting items before attendance. The instruction identifies the products and repairs involved, rather than treat a studio description as permission to alter electrical, shared or specialist systems.
HANDYMAN WORK IN CLERKENWELL
Wall fittings planned as part of the working room.
We fit suitable wall-mounted items and assemble furniture in Clerkenwell rooms used for work and everyday living. The starting point is the actual list: shelves for particular contents, a screen in an agreed position, a desk awaiting assembly or a door interfering with storage. We discuss the relationships between those tasks before making new fixing holes.
We also assess minor kitchen and bathroom faults, internal hardware, curtain and blind fitting, and agreed painting or decorating. We establish who authorises the work and how the room will be available, whether the customer is a homeowner, tenant, agent or business. The aim of the instruction is practical: identify the products, supporting surfaces and materials, then hand over a checked result with outstanding items clearly distinguished.
BEFORE THE VISIT
The full list, positions and supporting surfaces.
We request the complete product list and photographs showing proposed positions, adjacent fittings and supporting surfaces. Intended shelf contents, screen details and furniture dimensions help us assess the installation rather than choose fixings from a room label. We identify the supplied hardware, additional anchors and compatible repair parts, with material supply and any collection agreed before the appointment.
We discuss the usable working area, access route and who will move equipment or stored contents. We confirm permission for the actual drilling or alteration, including where a tenant, agent or business contact has separate approval and access roles. Known building restrictions are raised before attendance. Additional defects or an incompatible fitting are referred to the authorised person before the work or materials are expanded.
| Jobs reviewed together | Preparation | Materials and fittings | Visit consideration |
|---|---|---|---|
| Shelves for work materials | Contents, dimensions and supporting wall | Appropriate brackets and suitable anchors | Each mounting assessed rather than copying an old fixing |
| Screen and desk layout | Bracket movement and access to connections | Complete products and agreed cable finish | Electrical and network work separately instructed |
| Cabinet and door repairs | Hardware condition and opening clearance | Compatible fittings and assessed mounting material | Layout conflict does not automatically authorise trimming |
| New fittings and paintwork | Old holes, surface condition and intended finish | Specified filler, preparation and coating | Access and drying stages agreed before use |
REPAIRS AND INSTALLATIONS
Useful fittings without hidden conflicts.

Kitchen fittings and minor faults around the working room
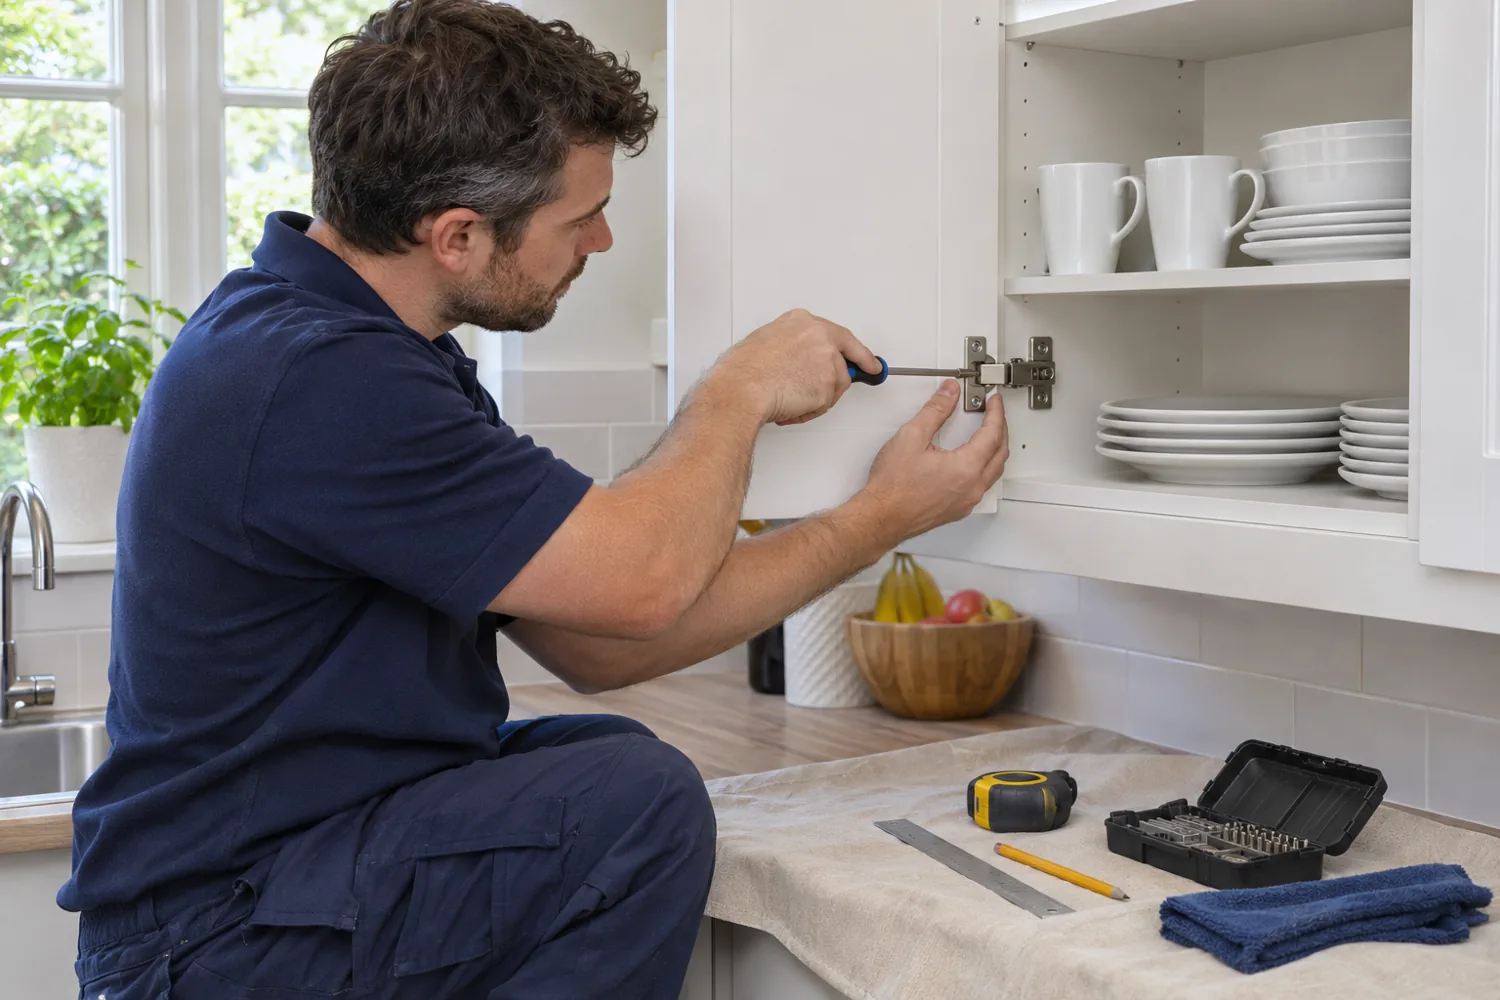
We assess suitable cupboard hinges, drawer fittings and loose handles by inspecting both the hardware and the mounting material. A unit that will sit beside new furniture still needs its own fault identified. We compare compatible components and discuss any marks or holes exposed by replacement, then check the opening and closing action after the agreed adjustment rather than rely only on the visible gaps.
We can review suitable tap, accessible waste and minor cistern faults on the same task list. We identify the fitting and water isolation before dismantling, then agree matching parts. After the repair, we operate the fitting and inspect accessible joints. Concealed leaks, shared installations and specialist systems are separately assessed. We do not cover an unresolved plumbing issue behind newly fitted storage or assume resealing resolves its source.
Furniture assembled with a usable work area retained
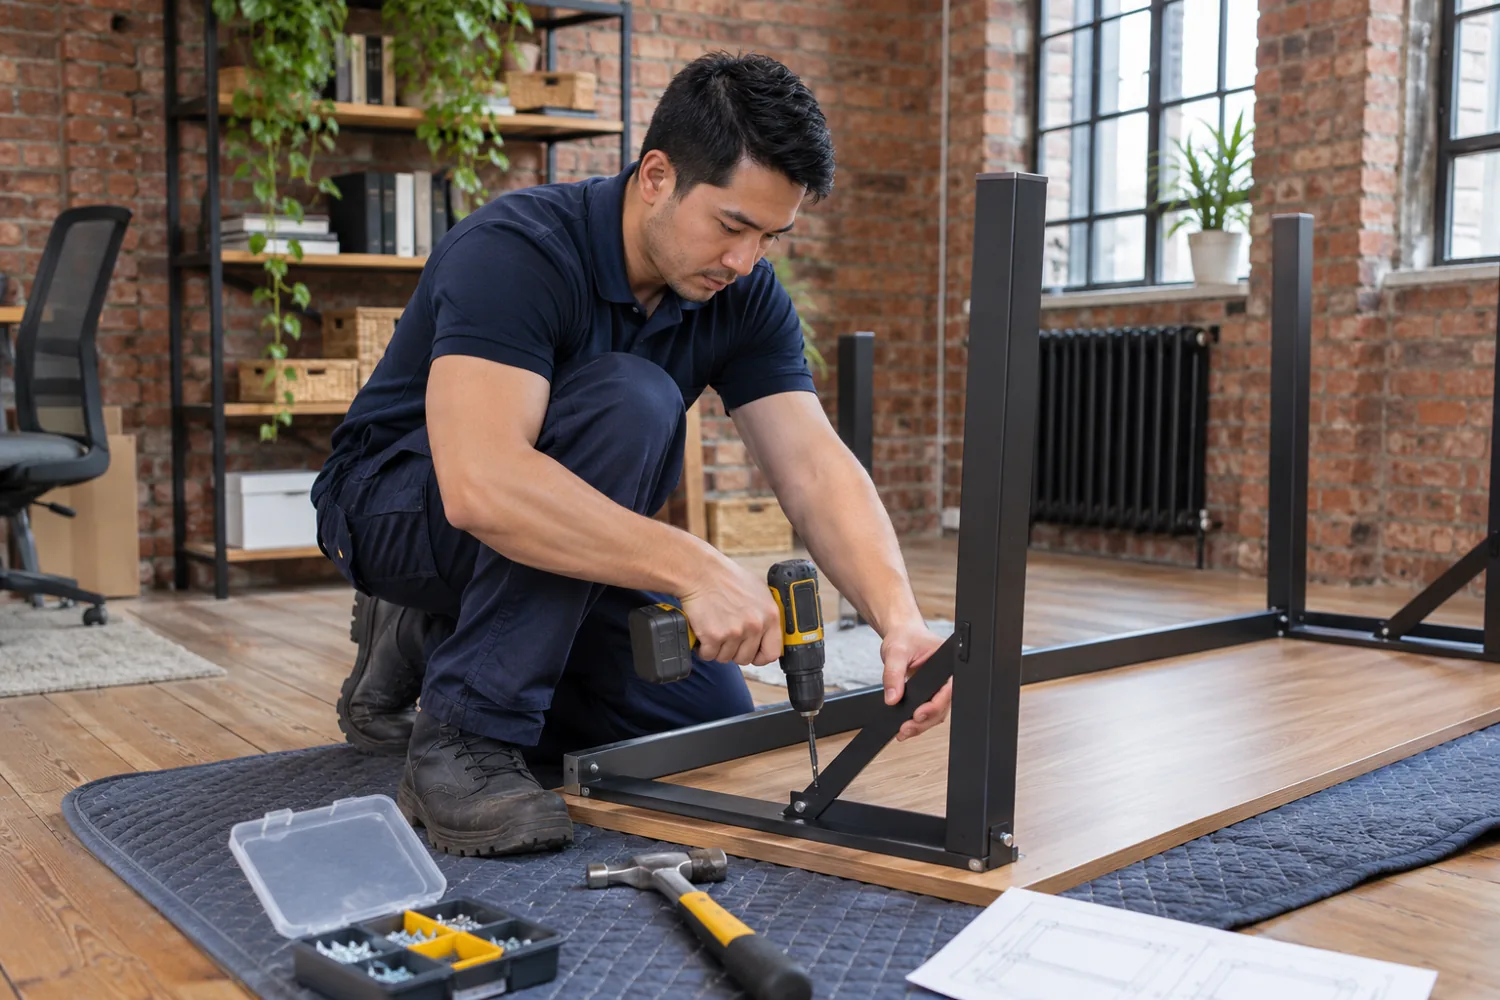
We build supplied desks, tables, drawer units, bookcases, beds and wardrobes from their instructions. We check complete components and visible condition before assembly, protect the agreed floor area and fit the specified frame supports and moving parts. We discuss whether large panels can be turned and positioned in the room without blocking the access required for other agreed work.
For storage, we review the intended final position and any manufacturer-required restraint. For desks, we check supplied feet, braces and drawer travel, distinguishing assembly from changes to electrical connections or equipment setup. Handling, moving contents and packaging removal are discussed separately. Missing hardware or damaged panels are identified before work conceals the issue, with incomplete assembly clearly distinguished from an item that can be handed over for use.
Shelves and screens laid out as individual installations
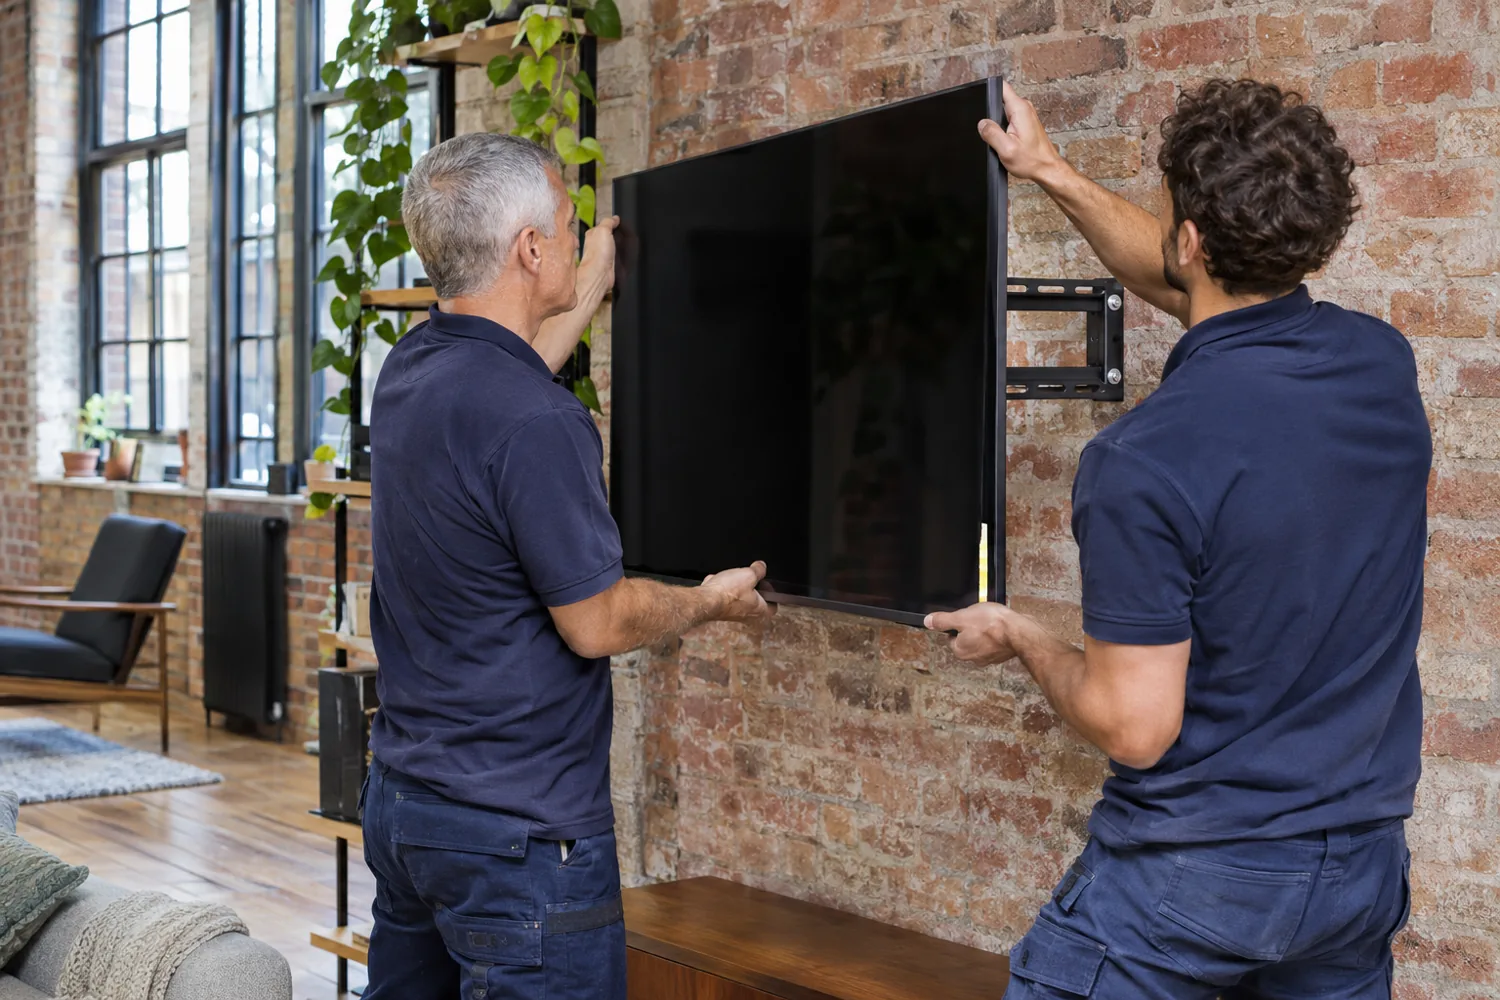
We assess each shelf, bracket or suitable wall accessory against its product details, intended use and supporting structure. We agree the positions together so shelf depth, screen movement and access to nearby fittings are considered before drilling. Bracket spacing and anchors are selected for the actual arrangement; an existing hole or a decorative panel does not by itself prove that a mounting point is suitable.
We fit suitable television brackets after reviewing screen weight, mounting pattern and lifting space. We discuss cable presentation explicitly, separating an agreed surface cover from a new socket, fixed wiring or in-wall route. Electrical and network work need their own assessment. Where a wall needs reinforcement, a different position or another trade, we explain that before modifying a product to fit an unsuitable location.
Door movement and storage clearance checked together
We inspect suitable internal-door hinges, handles and latches to establish why movement or closing is poor. We check the frame, fixing material and door type before adjusting hardware or considering a compatible replacement. A planned shelf or cabinet restricting the opening is discussed as a layout issue rather than automatic authority to remove timber from the door.
We also review cupboard-door and drawer movement, including hinges and runners attached to damaged or weakened panels. We explain the appropriate component and any further repair before replacing visible hardware. Old screw holes and coating differences are agreed as making good where requested. Fire doors, external security arrangements and structural movement require separate competence and authorisation. We operate the repaired fitting in the final agreed layout at handover.
Window hardware and the surfaces behind new fittings
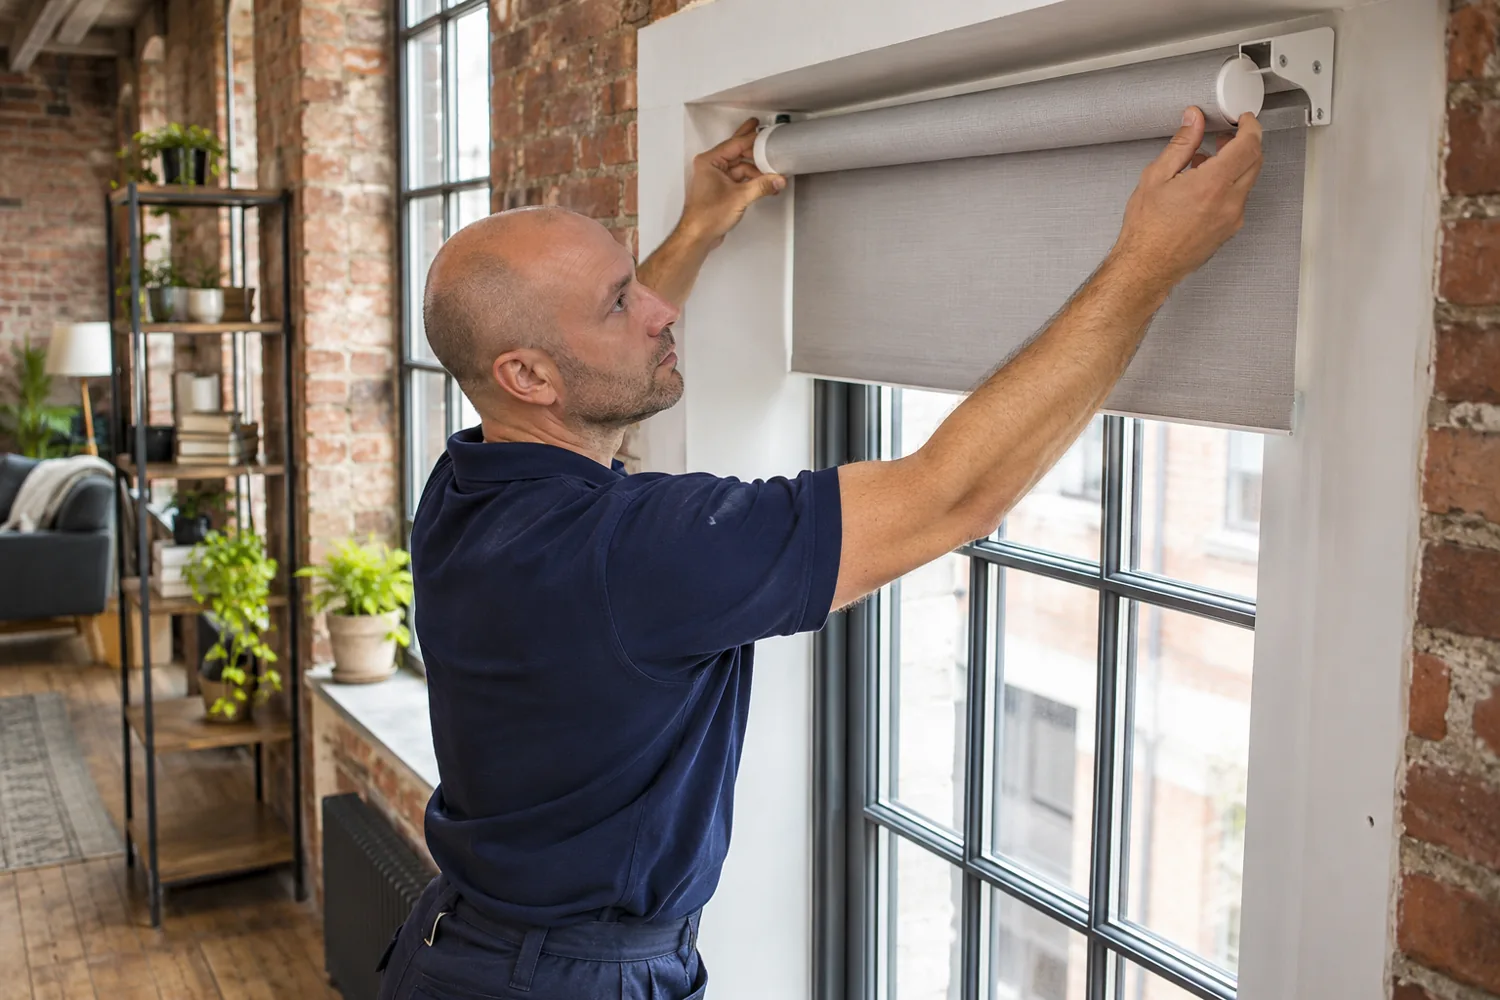
We fit suitable poles, tracks and supplied blinds once their dimensions, mounting requirements and complete brackets are checked. We agree clearance around handles, desks, shelves and fabric movement, and inspect the supporting surface before fixing. Required safety components are reviewed as part of installation. An unsuitable or incomplete product is explained rather than altered without confirming a proper method and instruction.
We prepare and paint agreed walls, ceilings and appropriate woodwork, discussing the existing coating, small defects and intended finish. Removing old fittings or changing a layout may expose marks beyond the new bracket. We agree local making good or a wider repaint and discuss protection of contents. Product drying and curing affect room use, while damp or failed material requires assessment before decoration covers it.
HOW THE WORK PROGRESSES
Install the items. Check the room around them.
Map the items and their purpose
We review what is being installed, its intended use and the relationship between the positions. We identify supporting surfaces, access points and nearby movement that affect the layout.
Confirm clear space and authority
We agree which contents or furniture need moving and who approves drilling or changed materials. A personal fitting instruction is kept separate from work to shared or specialist installations.
Fit and repair the assessed list
We assemble the complete products, install suitable mounting arrangements and carry out authorised repairs. We raise new findings before making additional holes or concealing a damaged surface.
Review the room in use
We check the relevant door, drawer, bracket and window movements, explaining limits and outstanding components. The handover includes any drying requirements and the agreed arrangement for tools, contents and packaging.
PUBLISHED LONDON COMPARISON
Plan the labour. Confirm the actual price.
We discuss the work and our price before booking. The charging basis and any extras are confirmed for the actual property. These standard external London figures are a comparison, not our confirmed rates or a forecast of your visit length.
| Published weekday daytime charge | External comparison |
|---|---|
| First 30 minutes | £47 |
| Each further 30 minutes | £36 |
| Minimum one-hour labour total | £83 |
| 1½ hours, calculated on the same basis | £119 |
| Materials and additional costs | Materials and shopping time are extra; congestion charges excluded. |
The source states all taxes are included in its rates. This does not establish our VAT position or the extras in our quotation. Published London labour comparison, checked 4 November 2026. Source terms and availability apply.
COMPARISON CALCULATOR
First half-hour. Further half-hours.
Change the planned labour hours to see the same published charging model. The initial period is charged once. This is not an appointment duration estimate or an offer for your property.
PLANNED LABOUR TIME
1 hour
External labour comparison
£83
£47 first ½ hour + £36 further ½ hour
One-hour minimum in this comparison; further half-hour steps. Materials, shopping, congestion and other extras are outside this calculation. No area premium or separate package price is assumed.
PROPERTY DETAILS THAT AFFECT THE WORK
Personal fittings do not authorise changes to shared services
Islington’s council-homeowner alterations guidance says communal pipework must not be altered and distinguishes routine like-for-like work from changes needing consent. We confirm the applicable ownership and management arrangements for the Clerkenwell address before accepting an alteration. We do not apply council lease conditions to every privately managed property.
That distinction matters when a new cabinet, shelf or screen is planned close to existing services. We establish what belongs to the customer’s instruction and what needs another responsible contact or specialist. We keep access points usable and discuss any restriction on drilling or changing a fixed installation. A resident’s or business occupier’s approval of furniture positions is not automatically approval to alter shared building services.
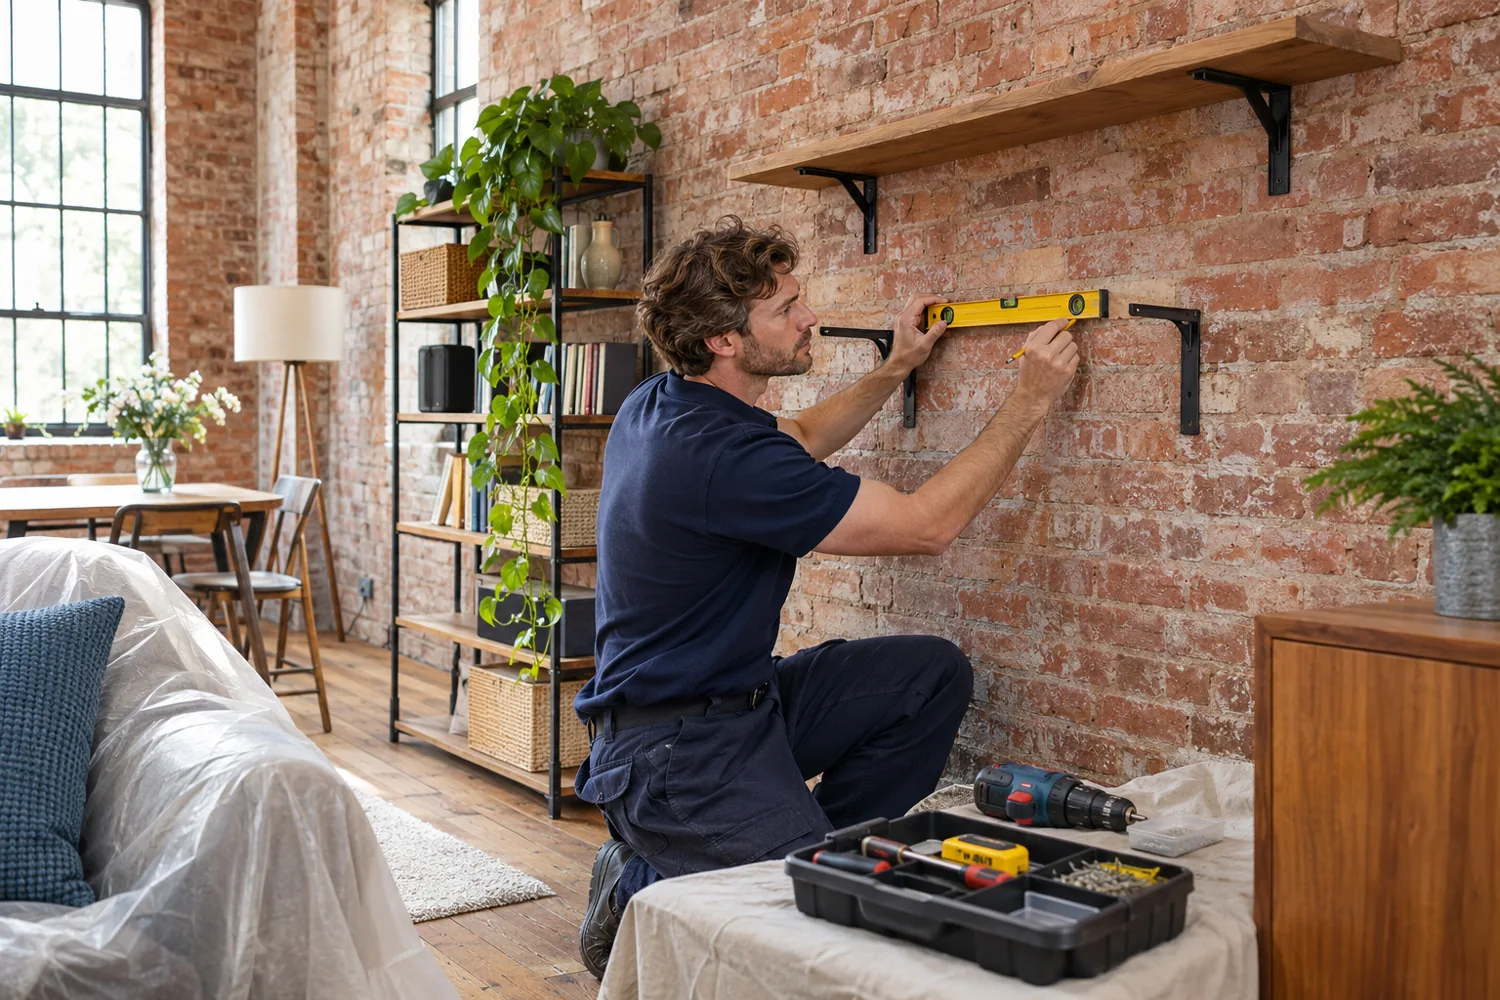
Illustrative shelf-fitting work. Images show service tasks, not claimed customer projects or local premises.
QUESTIONS ABOUT YOUR VISIT
Questions about wall-mounted work.
Can one set of wall plugs be used for all the shelves?
We assess the shelf specification, intended contents and actual supporting material before choosing anchors. Different positions can have different conditions, including previous holes or surface damage. We discuss suitable fixings for the installation rather than assume that the same packet of plugs will be appropriate everywhere.
Can you position a screen between existing shelves?
We review the screen, bracket and clearances, including movement, connection access and the room needed to lift the item safely. We also assess the wall independently of the neighbouring fittings. If the layout or supporting arrangement is unsuitable, we explain the options before accepting the position.
Will wall fitting include changes to shared pipework?
No such change is assumed within an ordinary fitting instruction. We establish responsibility and the relevant building requirements before work near shared services. A new shelf or cabinet may need a different position or further assessment. Personal approval for a furniture layout does not authorise alterations to a managed installation.
Can work continue while equipment remains on the desk?
We discuss the task and space needed before booking. Equipment may need moving for access or protection, and we agree who is responsible for that handling and its connections. We do not assume a work area can remain fully occupied throughout drilling, assembly or wet decorative work.
Can a loose cupboard fitting be repaired before a shelf is installed?
We can assess both tasks and agree an order, checking the cupboard hardware and mounting panel separately from the wall shelf. Compatible parts may be needed before the repair proceeds. We explain any missing component or underlying damage rather than hide the fault behind the new layout.
Do you restore old fixing marks after repositioning items?
We assess the exposed surface and agree the extent of making good. Old holes, damaged coating and aged paint may need different preparation or a wider finish. Repositioning an item does not automatically include repainting the complete wall, and we do not promise that a local patch will blend invisibly.
Related fitting and repair services
Our detailed pages cover TV mounting, furniture assembly and small fitting repairs. We also assess minor plumbing, curtains and blinds and decoration around the agreed installation.
A nearby property with its own repair list
The coverage overview includes Holborn, Islington and Bloomsbury. We review each property’s fittings, supporting surfaces and management arrangements rather than reuse an instruction from another address.
HANDYMAN LOCAL SERVICES / CLERKENWELL
Show us the wall and what it needs to hold.
Send the Clerkenwell postcode, product information and proposed layout. We will review support, access, compatible materials and the authorised work before arranging attendance.