LOCAL HANDYMAN LONDON

HANDYMAN BROMLEY / REPAIRS & FITTING
Handyman Bromley.
- Plan bedroom storage around doors, drawers and skirting
- Assess manufacturer-required restraints against the actual wall
- Combine assembly with agreed household repair tasks
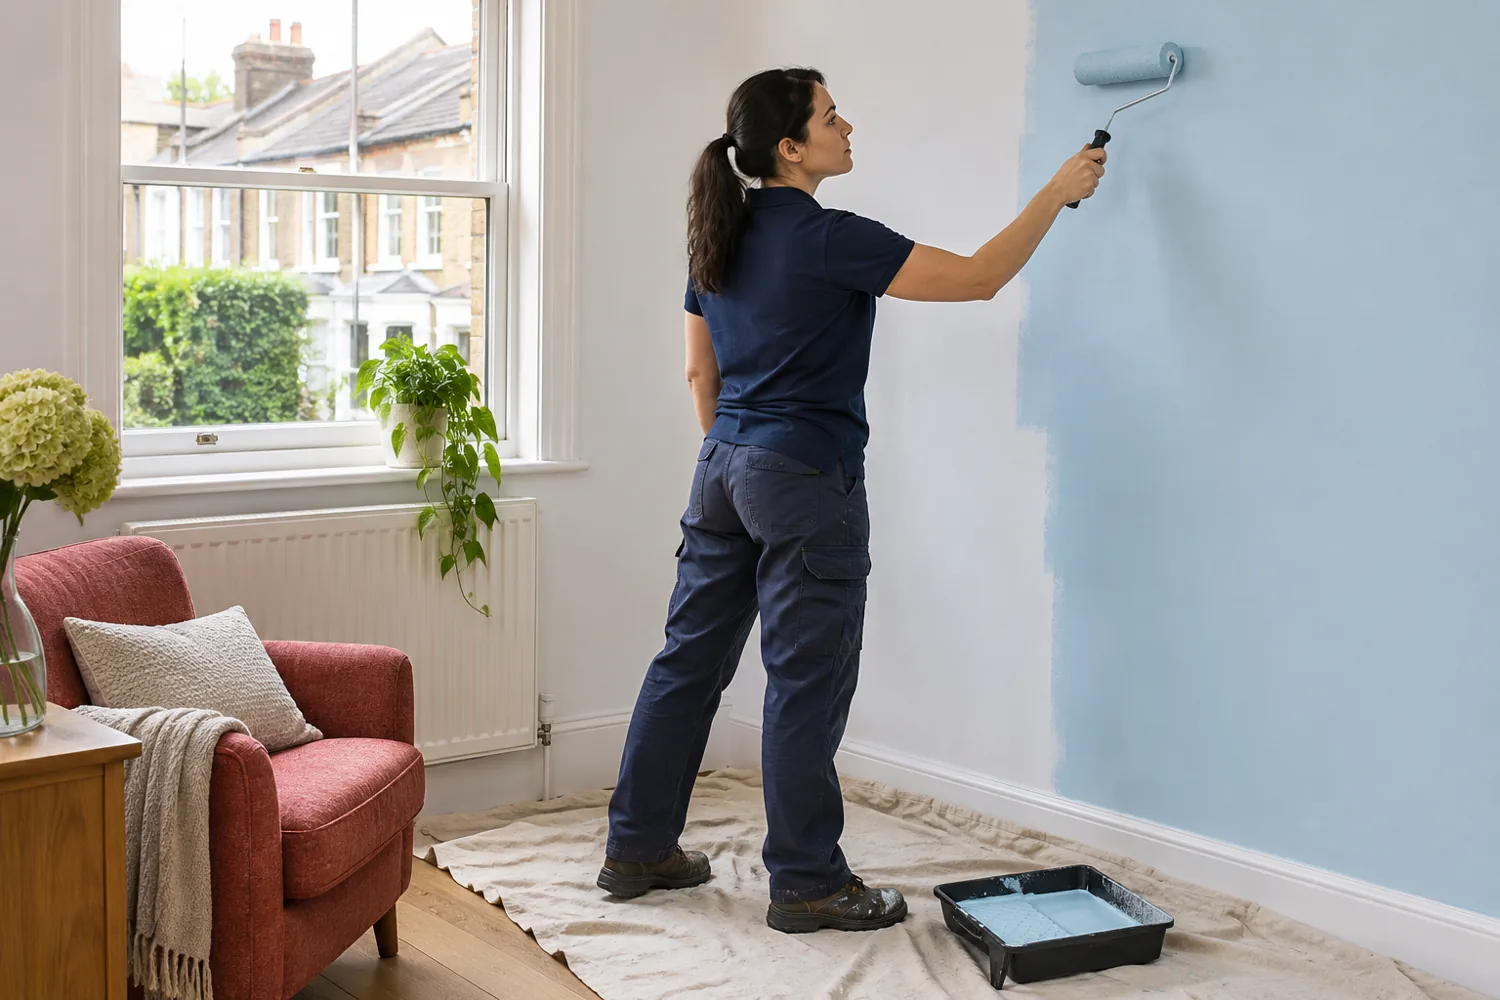
MAKE YOUR
SPACE WORK.
Painting. Fitting. Fixing.
Bedroom storage
Can we assemble wardrobes and drawers in the bedroom?
We check the product dimensions and the working space required by its assembly instructions, including any space needed to turn it upright. We also confirm the final position, drawer movement and door clearances. If the room cannot accommodate the required assembly process, we discuss a suitable alternative before agreeing the work rather than building an item that cannot be positioned.
Furniture restraints
Is wall fixing separate from putting the cabinet together?
We assess the complete installation against the manufacturer’s instructions, including any required restraint. The suitable fixing depends on the wall background and the product’s fixing points. We establish permission to drill and identify the necessary materials before installation. We do not treat a tall unit as ready for unrestricted use simply because its panels and doors have been assembled.
HANDYMAN WORK IN BROMLEY
Storage that can be assembled, secured and used
We assemble bedroom furniture and carry out the related small repairs that make the room usable: a wardrobe with correctly adjusted doors, drawers that clear the bed, a blind that operates and an internal door that opens properly. Our Bromley handyman service checks the final arrangement before starting construction. Large panels need working space, while restraints and other wall fittings need an assessed fixing position and suitable support.
We also mount televisions, install shelves, repair ordinary door and cupboard fittings, undertake minor plumbing, paint and decorate agreed surfaces and attend to small property maintenance jobs. We work for homeowners, authorised tenants, landlords, letting agents and businesses. A mixed booking can be practical when materials and access are confirmed, but we distinguish ordinary assembly and repairs from electrical circuits, gas work, structural alterations and safety-critical installations.
REPAIRS AND INSTALLATIONS
Bedroom storage and related fitting preparation
BEDROOMS
Wardrobes, drawer units and beds assembled in sequence
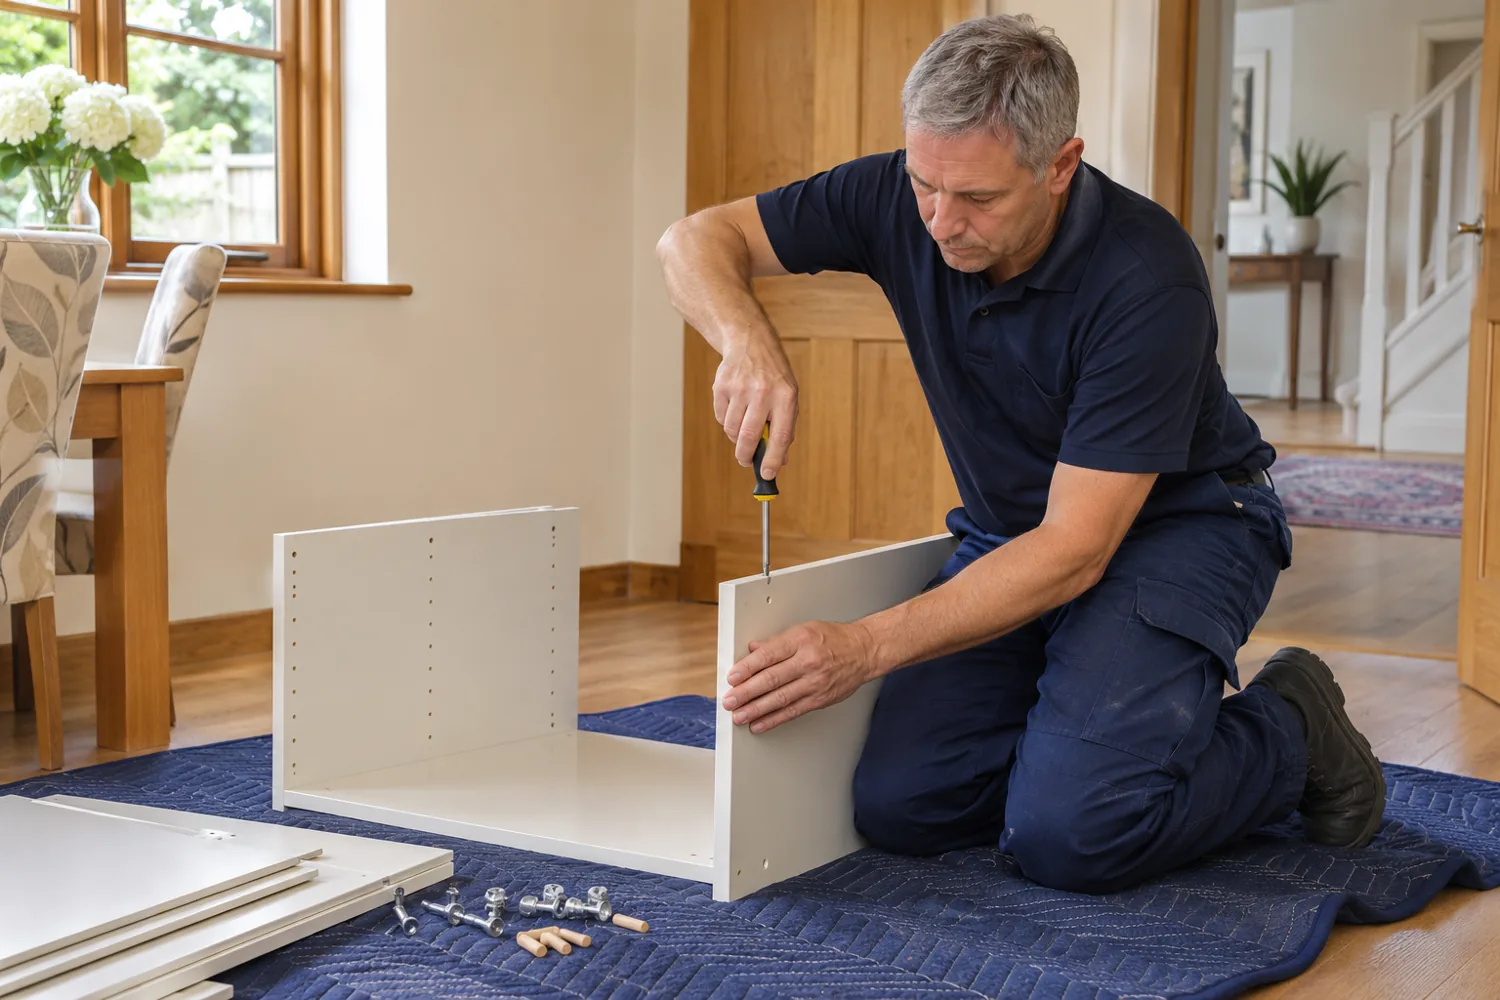
We build the supplied product using its correct kit and manufacturer’s instructions, checking components before joining panels. Bedroom storage often needs a particular sequence: enough floor space to construct the carcass, clearance to raise it and access behind it for restraint work. We assess those requirements against the intended room, not just the assembled width. Skirting, ceiling height, radiators and opening doors can affect the final position and are considered before construction starts.
We fit and adjust doors, runners, handles and other supplied components, check the unit is square and assess the required restraint against the supporting background. We identify missing or incorrect hardware rather than improvise with a similar screw. A fitted wardrobe alteration, cutting a purchased unit or modifying a bed is separate from standard assembly. Packaging, dismantling old furniture and disposal are agreed explicitly so the room can be handed over on clear terms.
LIVING AREAS
Screens and shelves around storage and circulation
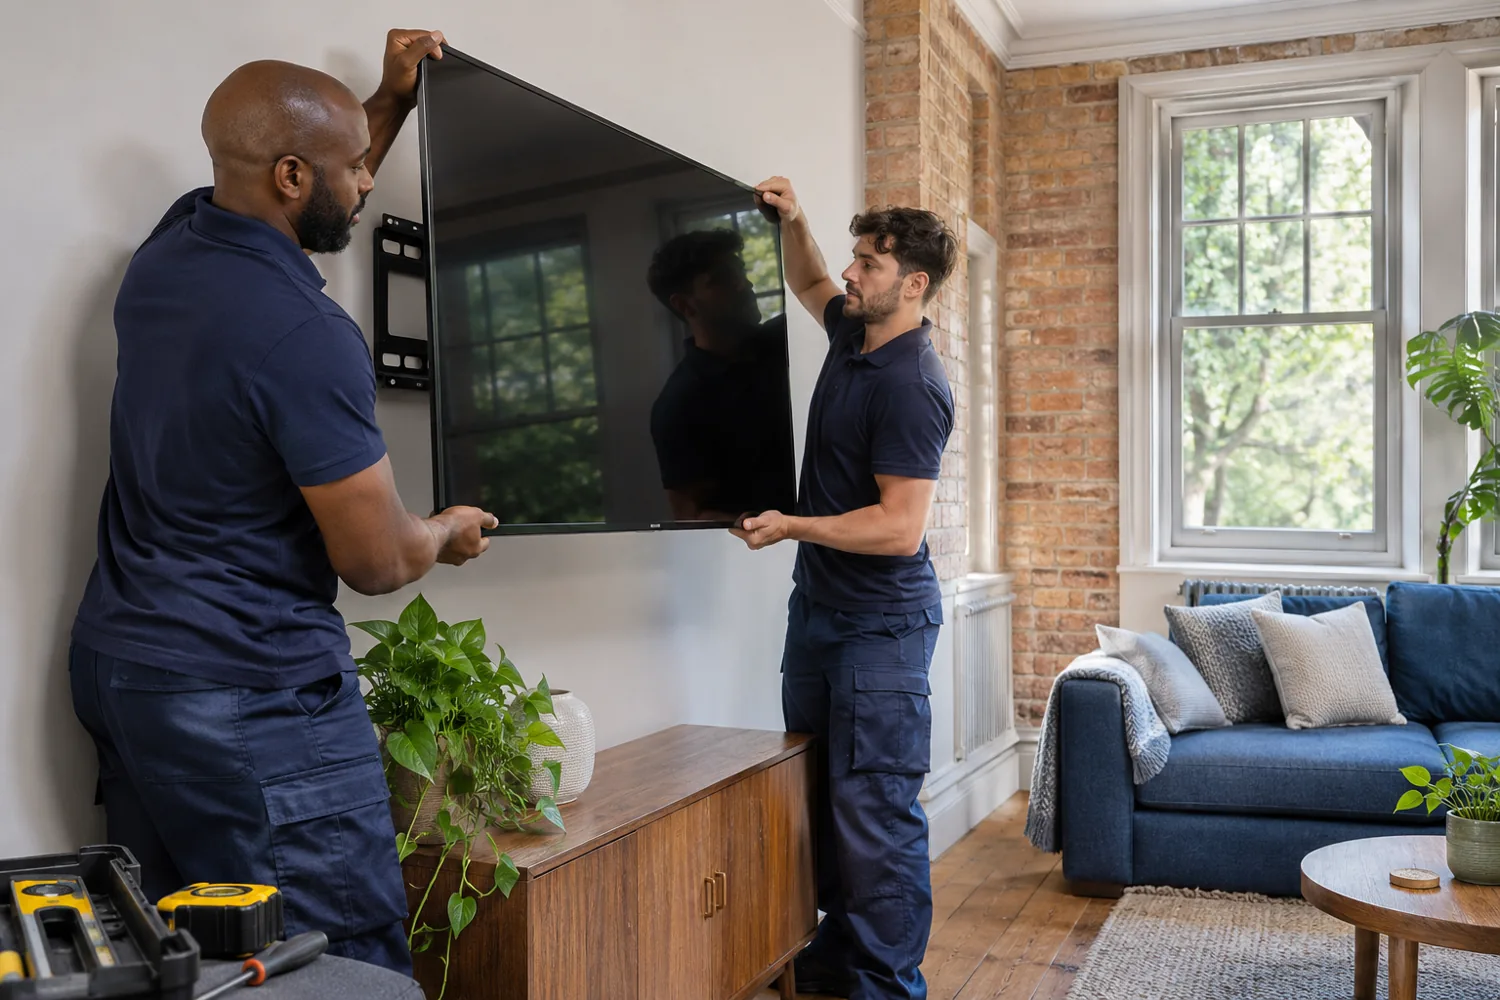
We fit compatible television brackets and suitable shelves, mirrors and pictures after agreeing their positions and the loads they will carry. A screen beside a wardrobe needs enough space for doors and bracket movement, while a shelf must not obstruct normal access. We check the wall background and suitable fixing method before drilling. A furniture restraint and a shelf bracket serve different purposes; their fixings are not treated as interchangeable merely because they share a wall.
For televisions, we check the screen model, bracket specification and accessible cable arrangement. We agree surface cable finishing and identify any separate electrical requirement. Moving sockets or altering circuits is not included as ordinary mounting. After installation, we check attachment and movement and explain the agreed limitations. If the wall or layout cannot support the proposed installation, we discuss that before fitting rather than use a convenient but unsuitable position.
KITCHEN & BATHROOM
Minor plumbing in the kitchen or bathroom
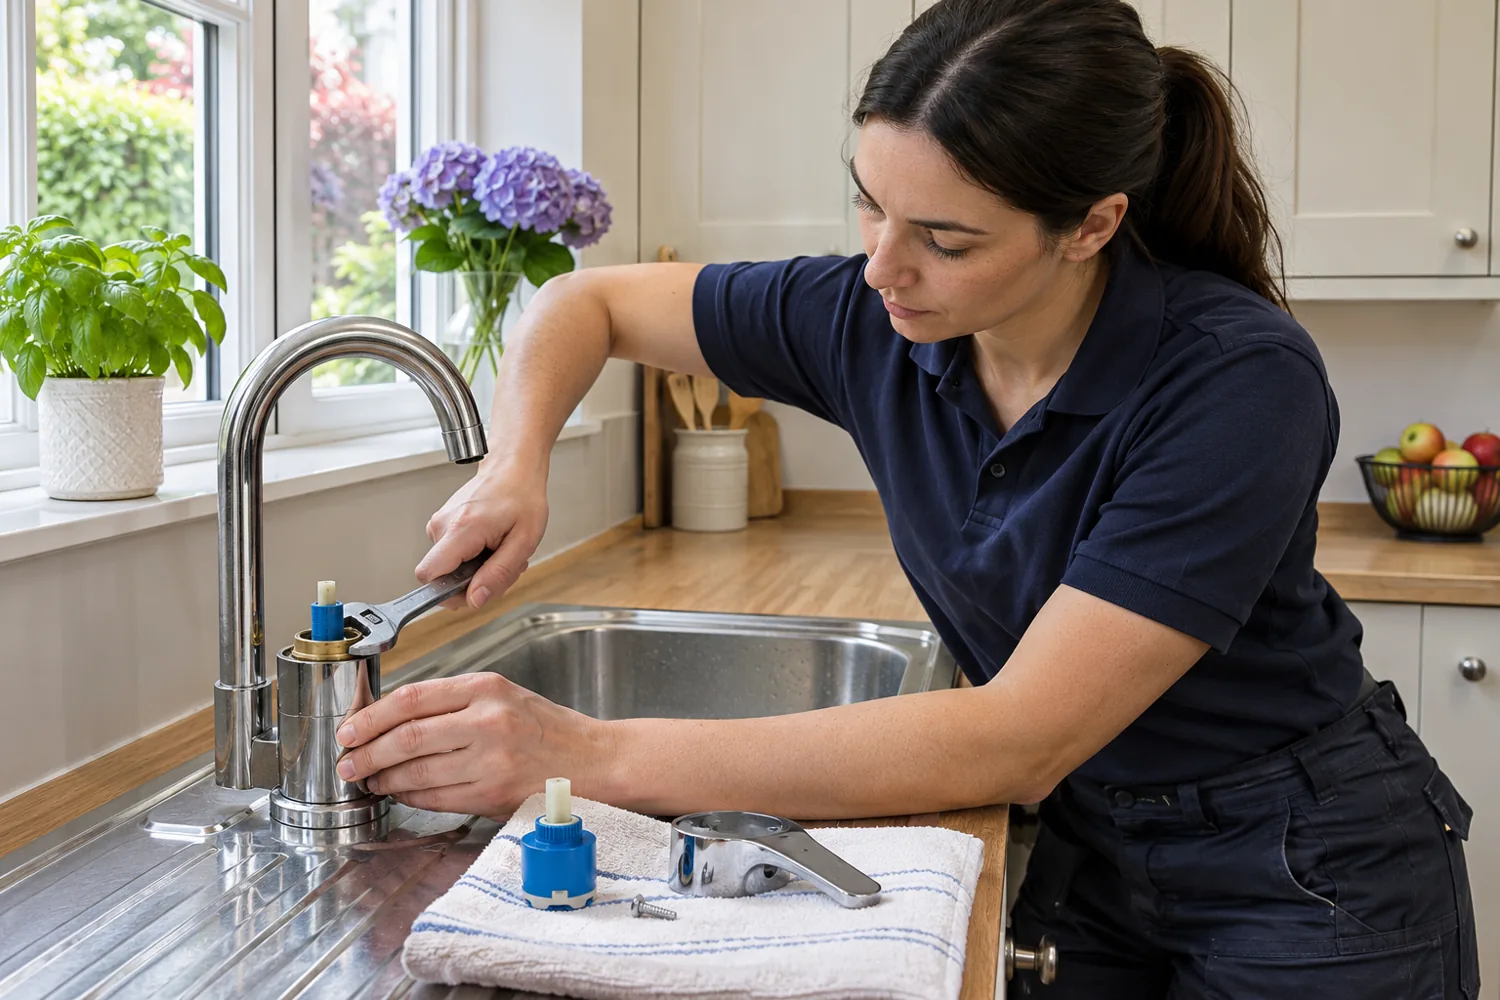
A combined visit may include a suitable dripping tap, loose accessible fitting or minor waste repair. We ask for photographs, product details and the symptoms so the likely component and access can be assessed. Compatible cartridges and replacement fittings depend on the existing product; similar appearance is not enough. We check how the relevant supply can be isolated and whether a cupboard or stored belongings will obstruct access to the connections.
We protect the area, complete the agreed minor repair and check the repaired connection for leakage. If the existing condition reveals additional work, we explain it and obtain instructions before extending the job. Hidden leaks, extensive pipe changes, boilers and gas appliances require the relevant specialist assessment. Water-damaged cabinets and finishes may need drying or separate material repairs. We do not add an unassessed plumbing problem to a furniture booking as though every fault were a small extra.
DOORS & STORAGE
Room doors, handles and usable storage access
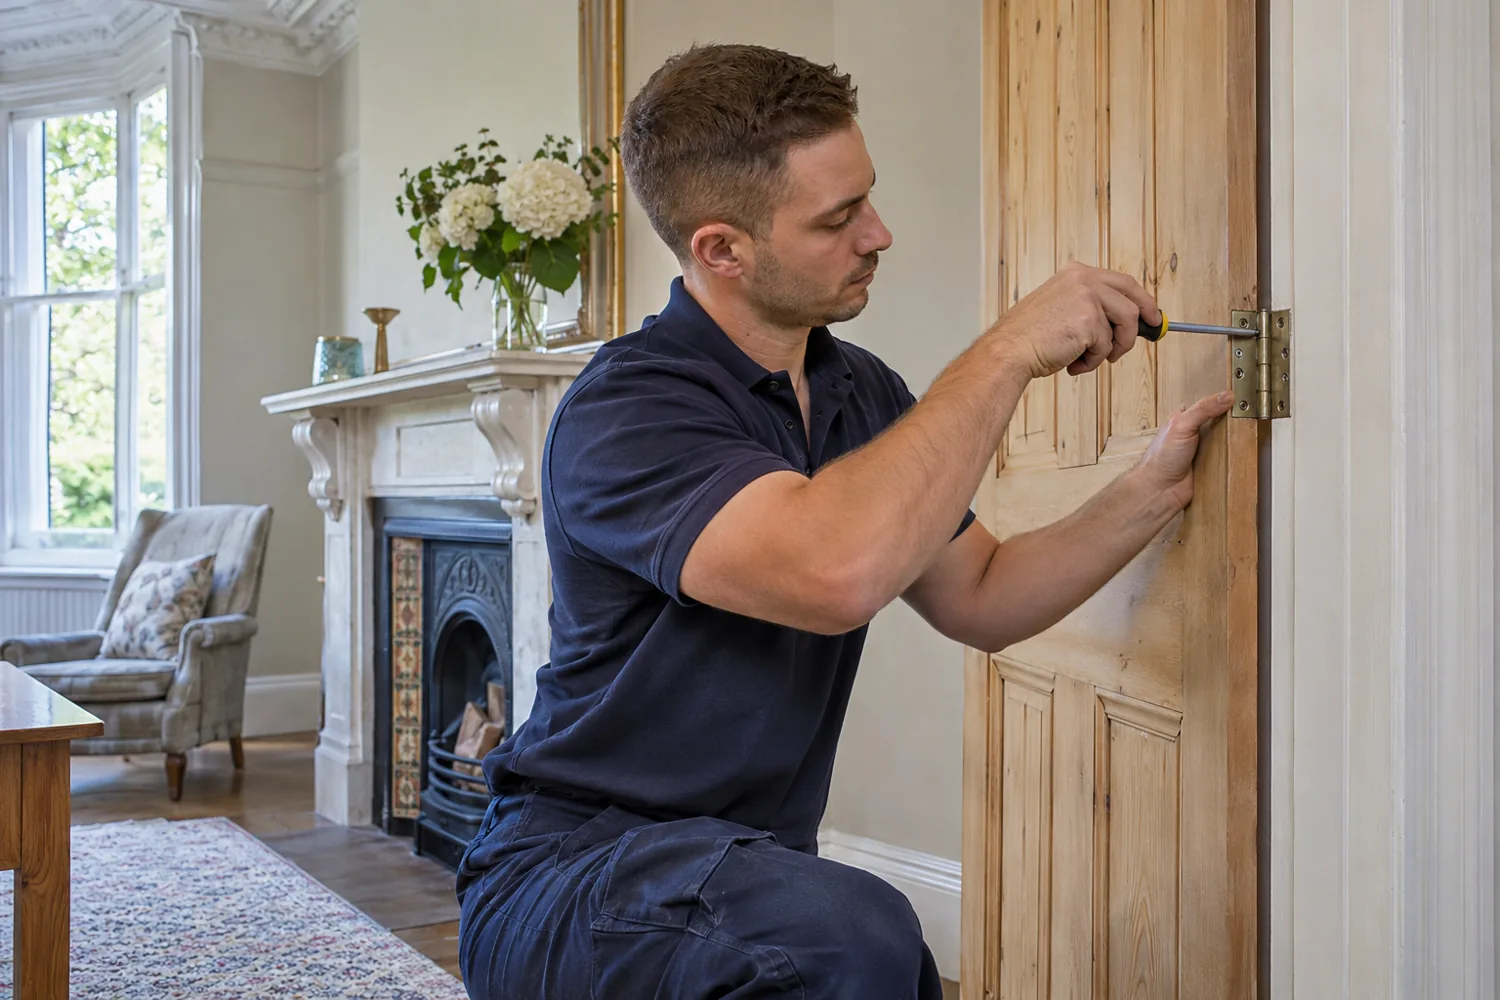
We assess suitable ordinary internal doors and cupboard fittings for loose hardware, worn components or alignment problems. A door catching a new wardrobe may be a layout issue rather than a fault requiring material removal, so we check the arrangement first. For an existing sticking door, we examine hinge movement, latch alignment and the condition of the surrounding timber. Compatible parts and the extent of any adjustment are agreed before the repair begins.
After the repair, we check that the relevant door, drawer or cupboard opens and closes as intended. We discuss old fixing holes or marks that a new fitting may expose, together with any separate making good. Fire doors, specialist security work, major frame damage and structural movement are assessed separately. We do not plane or alter a fire-resisting door as an ordinary clearance adjustment, even if the visible change appears small.
WINDOWS & FINISHES
Blinds, curtains and decorating before the room is refilled
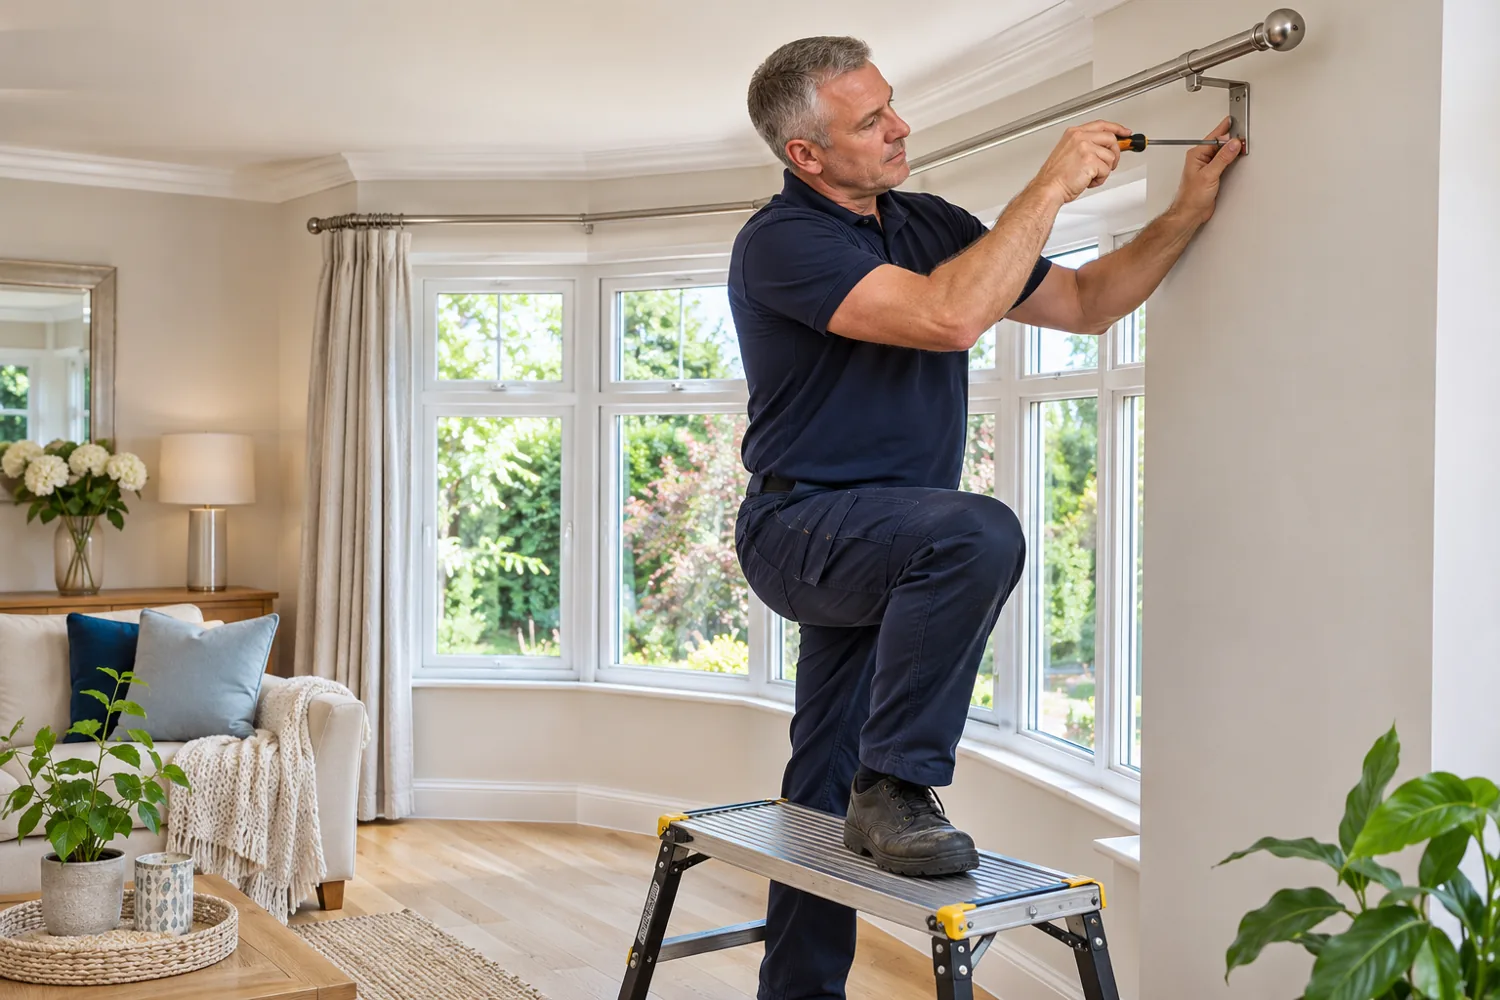
We fit poles, tracks and blinds after checking the measured product, brackets and supporting background. We agree the position against window handles, opening sashes and nearby storage. The product must have the required operating clearance, and relevant manufacturer’s safety fittings form part of the assessed installation. Altering a blind or moving an existing fitting is discussed before cutting or drilling; an incorrect product is not automatically suitable for adjustment.
We prepare and paint agreed walls, ceilings and woodwork, sequencing the work around assembly and final furniture positioning. We specify the coating and preparation before starting and explain when newly finished surfaces can be approached or covered. Old fixing holes and suitable small defects can be included in the agreed preparation. Persistent damp, unstable coatings and potentially hazardous materials need appropriate assessment before decoration, while a whole-room repaint is not assumed from a request to touch up a restraint fixing.
BEFORE THE VISIT
The dimensions and details we need before visiting
Send the furniture model, product dimensions and assembly instructions if available, plus photographs of the room and intended position. We ask about ceiling height, access through doors or stairs and how much floor space can be cleared. Include any wall fittings, window coverings or ordinary repairs you want assessed, with a photograph and description for each item. The complete list helps us plan the room rather than revisit the same area without preparation.
We agree who supplies furniture, brackets, restraints, suitable fixings, replacement components and paint. Any collection, dismantling, packaging or disposal needs a clear instruction. Owners and authorised managers confirm drilling permissions where necessary; tenants identify the approving contact. For managed or commercial properties, we establish access hours, occupied areas and the person able to approve changes. If a product or wall condition makes the proposed arrangement unsuitable, we explain the issue before proceeding.
| Jobs reviewed together | Preparation | Materials and fittings | Visit consideration |
|---|---|---|---|
| Tall wardrobe assembly | Correct product kit and manufacturer-required restraint | Confirm floor space, ceiling clearance and final position | We assess wall support and access behind the unit before treating installation as complete. |
| Chest of drawers | Supplied runners, fittings and restraint requirements | Check drawer travel and surrounding furniture | We adjust operation and follow the product’s installation requirements. |
| TV beside bedroom storage | Compatible bracket and suitable wall fixings | Share screen details and wardrobe opening clearances | Screen movement and accessible cable treatment are agreed before drilling. |
| Blind and wall repaint | Measured window product and specified paint system | Confirm opening clearances and room availability | We plan fitting and drying stages before furniture is finally returned. |
HOW THE WORK PROGRESSES
A room-by-room assembly and repair sequence
Confirm the room and product sequence
We review dimensions, assembly space and the intended final layout. The order of large furniture, wall fittings and decoration is established before the room is filled with panels.
Check parts and restraint support
We inspect the kit and instructions and assess the background for required wall fixings. Missing components, uncertain support or unresolved permissions are raised before installation.
Assemble and complete agreed repairs
We build and adjust the furniture and carry out compatible approved tasks in a practical order. Any additional defect is explained and authorised separately rather than absorbed into an assumed allowance.
Check access and hand over the room
We operate doors and drawers, check agreed fixtures and explain any use limits or drying stage. We distinguish completed work from items awaiting parts or specialist assessment and clear the agreed working area.
PROPERTY DETAILS THAT AFFECT THE WORK
An address-led assessment in Bromley
Bromley Council provides conservation guidance and an interactive property map, including information concerning Bromley Town Centre. We check the actual address and proposed work where protected features may be involved. We do not assume that every Bromley home is protected, or that an area name gives permission to alter an existing feature.
For everyday interior work, the practical assessment remains specific to the room. We ask about stair access, unpacking space, ceiling height and the wall behind a proposed restraint or bracket. The owner or authorised manager confirms permissions where required. Parking, shared entrances, occupied rooms and any building working restrictions are discussed before the visit rather than described as universal conditions across Bromley.
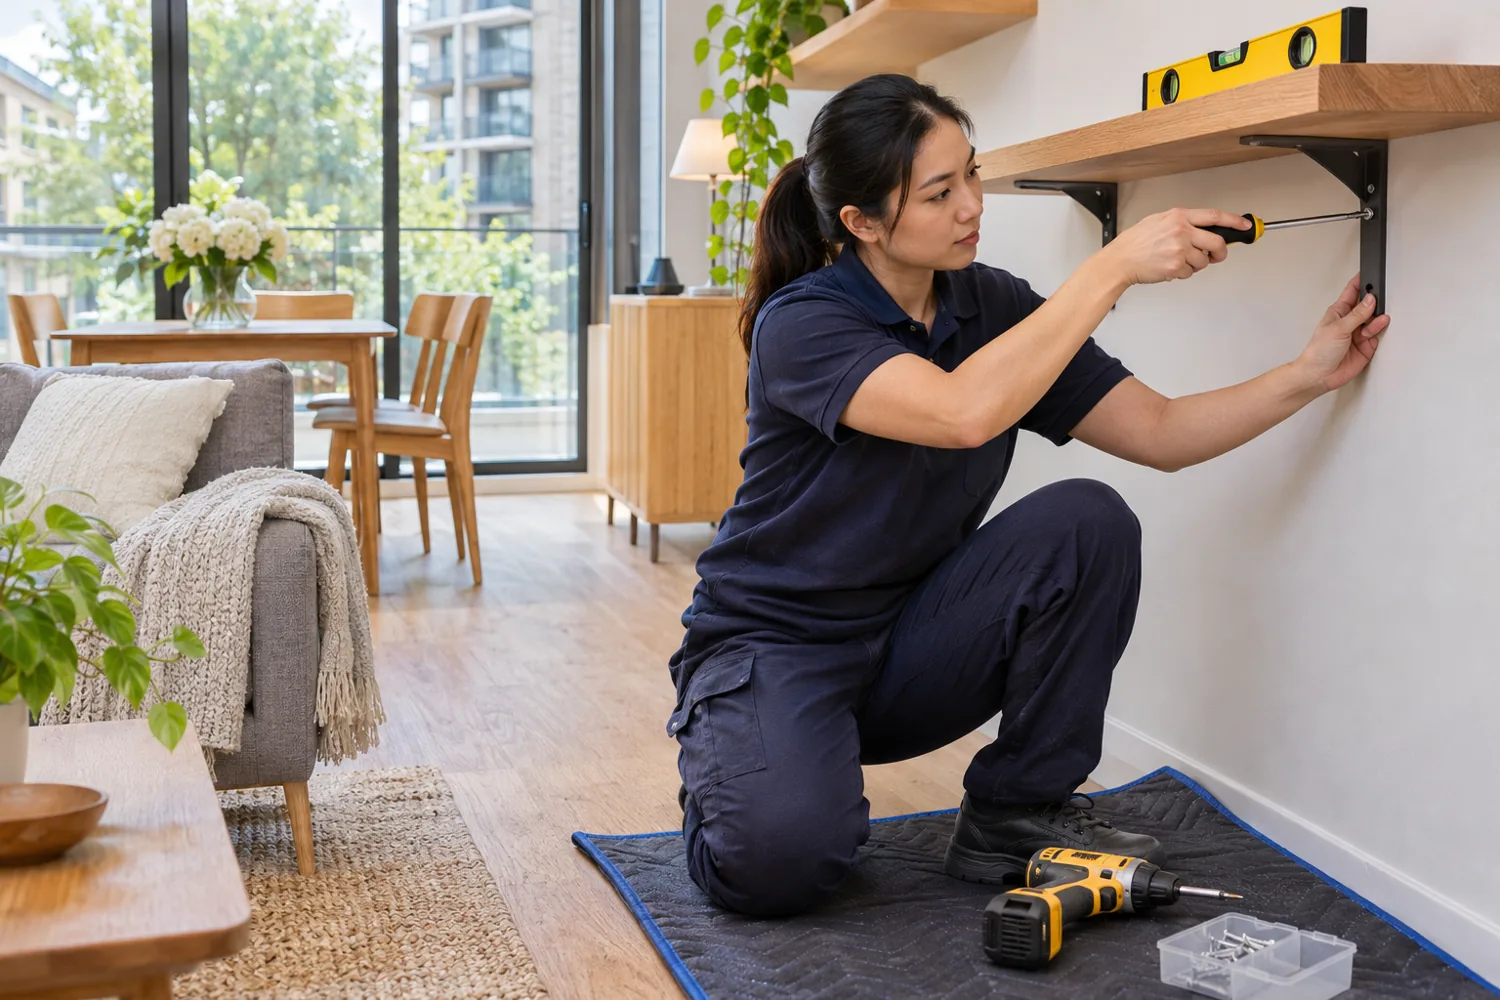
Illustrative shelf-fitting work. Images show service tasks, not claimed customer projects or local premises.
Related fitting and repair services
Our furniture assembly page explains product preparation and fitting. See also TV mounting, curtain and blind installation, plumbing and painting and decorating. Other compatible repairs can be assessed through our odd jobs service.
A nearby property with its own repair list
We check Bromley visits by full postcode, product and access. See our London coverage and service information for other South London areas including Dulwich, Clapham and Balham. Each appointment needs confirmation; area pages do not indicate separate local offices.
PUBLISHED LONDON COMPARISON
Plan the labour. Confirm the actual price.
We discuss the work and our price before booking. The charging basis and any extras are confirmed for the actual property. These standard external London figures are a comparison, not our confirmed rates or a forecast of your visit length.
| Published weekday daytime charge | External comparison |
|---|---|
| First 30 minutes | £47 |
| Each further 30 minutes | £36 |
| Minimum one-hour labour total | £83 |
| 1½ hours, calculated on the same basis | £119 |
| Materials and additional costs | Materials and shopping time are extra; congestion charges excluded. |
The source states all taxes are included in its rates. This does not establish our VAT position or the extras in our quotation. Published London labour comparison, checked 4 November 2026. Source terms and availability apply.
COMPARISON CALCULATOR
First half-hour. Further half-hours.
Change the planned labour hours to see the same published charging model. The initial period is charged once. This is not an appointment duration estimate or an offer for your property.
PLANNED LABOUR TIME
1 hour
External labour comparison
£83
£47 first ½ hour + £36 further ½ hour
One-hour minimum in this comparison; further half-hour steps. Materials, shopping, congestion and other extras are outside this calculation. No area premium or separate package price is assumed.
QUESTIONS ABOUT THE ROOM PLAN
Bromley furniture and maintenance questions
Can you assemble a wardrobe with very little ceiling clearance?
We check the exact product and instructions. Some units need additional height or floor space to be raised, while others have a different permitted construction sequence. We assess that before booking. We do not assume the assembled height alone proves the wardrobe can be built safely in the available room.
Will you omit the restraint if I do not want holes in the wall?
We assess the installation according to the manufacturer’s requirements and the actual support available. If required restraint work cannot be agreed or completed, we explain the limitation and do not present the unit as fully installed for unrestricted use. Permission and suitable wall fixings need to be resolved.
Can old furniture be dismantled first?
We can assess dismantling as a separate item, with its condition, destination and access confirmed. Disposal or moving furniture elsewhere is not automatically included in assembling the new product. We agree those arrangements before the visit so the working space and room handover are practical.
What if a drawer catches after the new unit is positioned?
We check the assembled unit is square, the runners are correctly fitted and the drawer has clearance in the final position. A room obstruction, uneven positioning or damaged component may need a different response. We identify the cause rather than force the drawer or alter parts without approval.
Can you assemble storage in a rental property?
Yes, with the appropriate authority and access arrangements. We establish who owns the product, who approves the booking and whether the required wall restraint or other drilling is permitted. A tenant purchasing furniture does not automatically establish authority to alter the property’s walls.
Can the same visit include a small business storeroom?
We assess suitable storage assembly, shelving, blinds and ordinary repairs in commercial rooms. We need product details, access restrictions and an authorised contact. Structural racking, fire safety installations, electrical circuits and specialist equipment require their own assessment rather than inclusion as ordinary furniture work.
HANDYMAN LOCAL SERVICES / BROMLEY
Send the furniture details and room photographs
Tell us the Bromley postcode and the work you need. We will check assembly space, wall restraints, related repairs and materials before arranging the visit.